Lance Family Dental
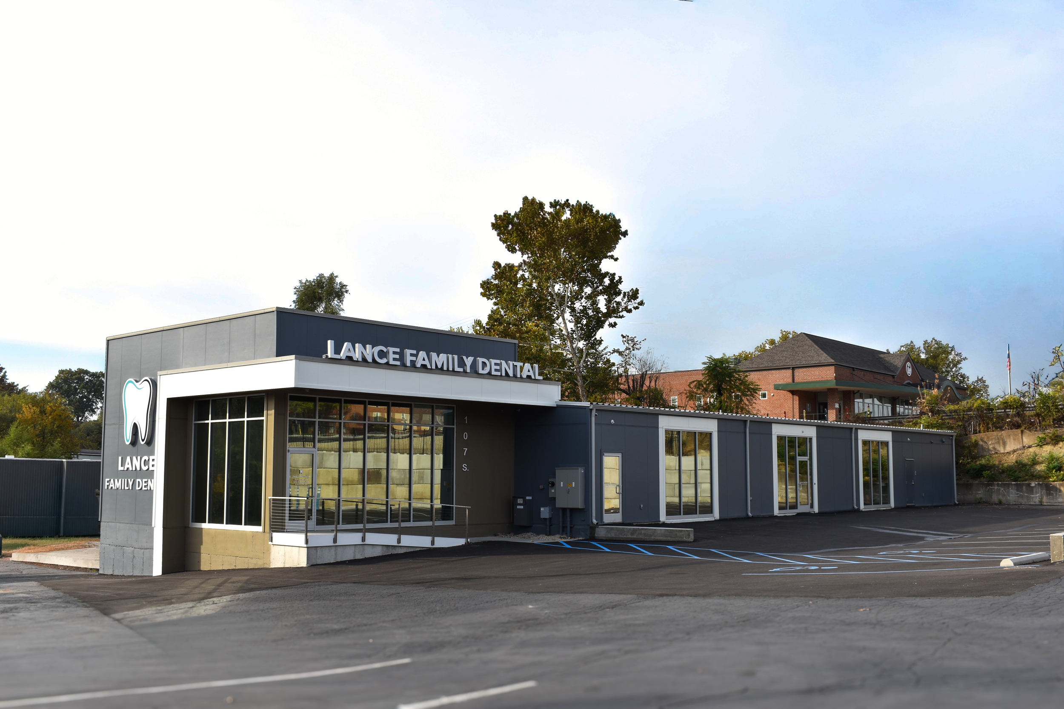
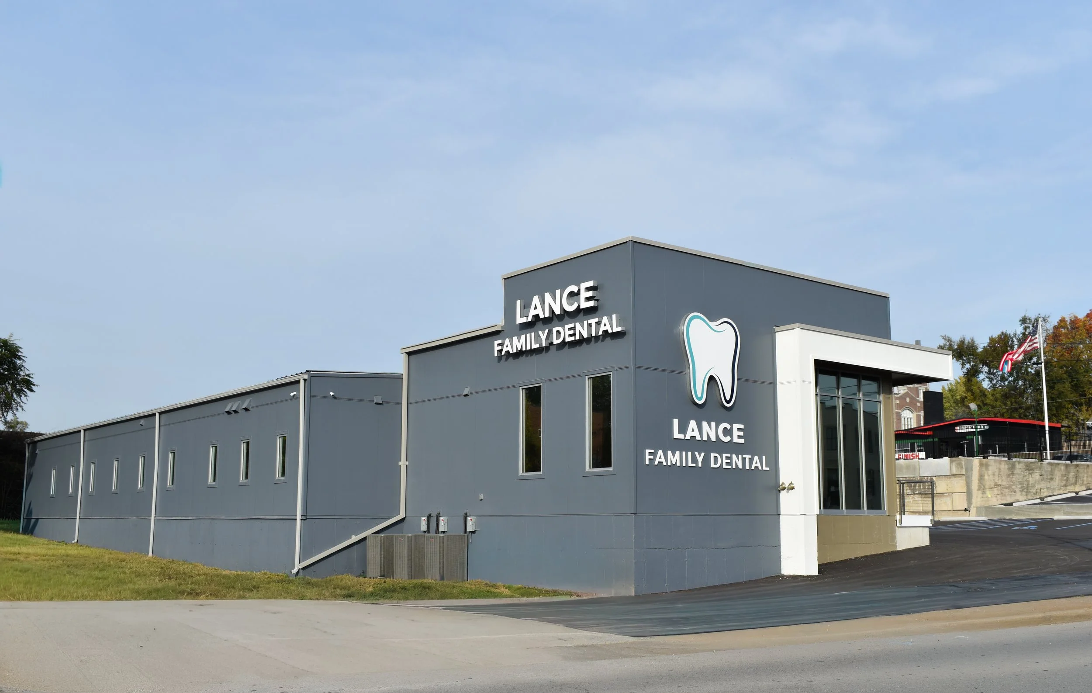
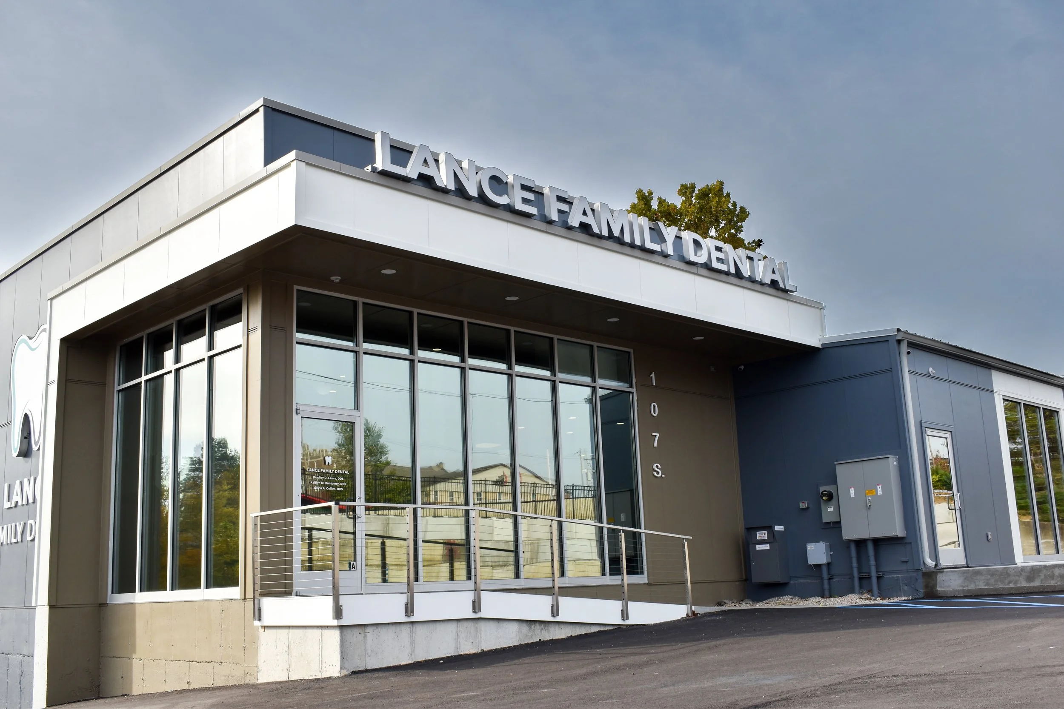
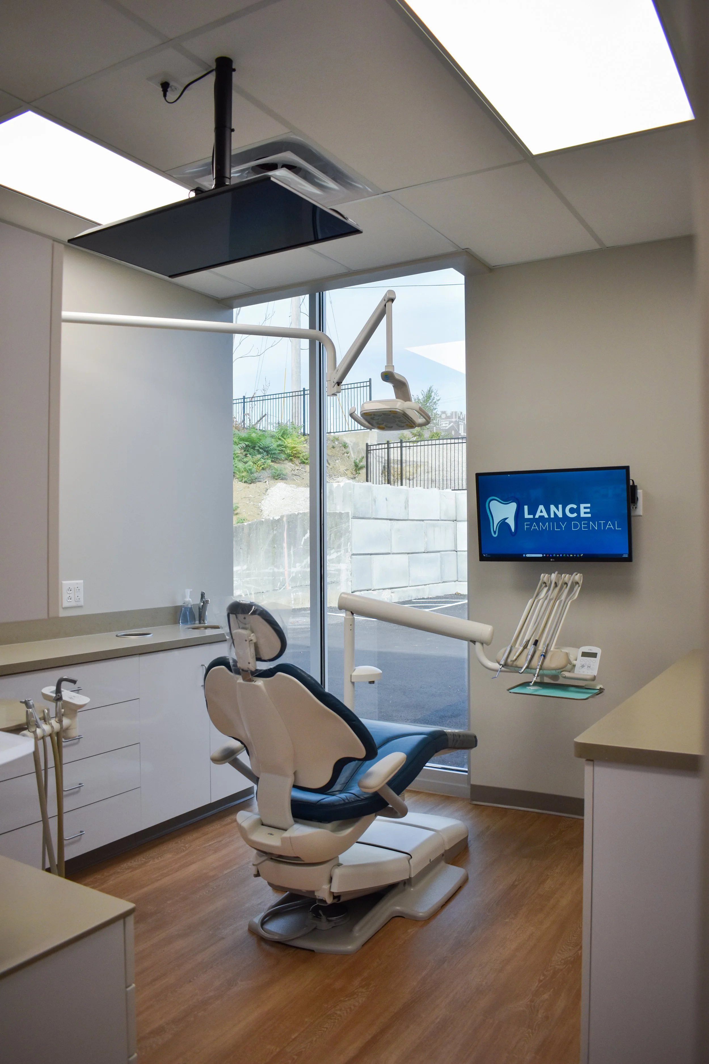
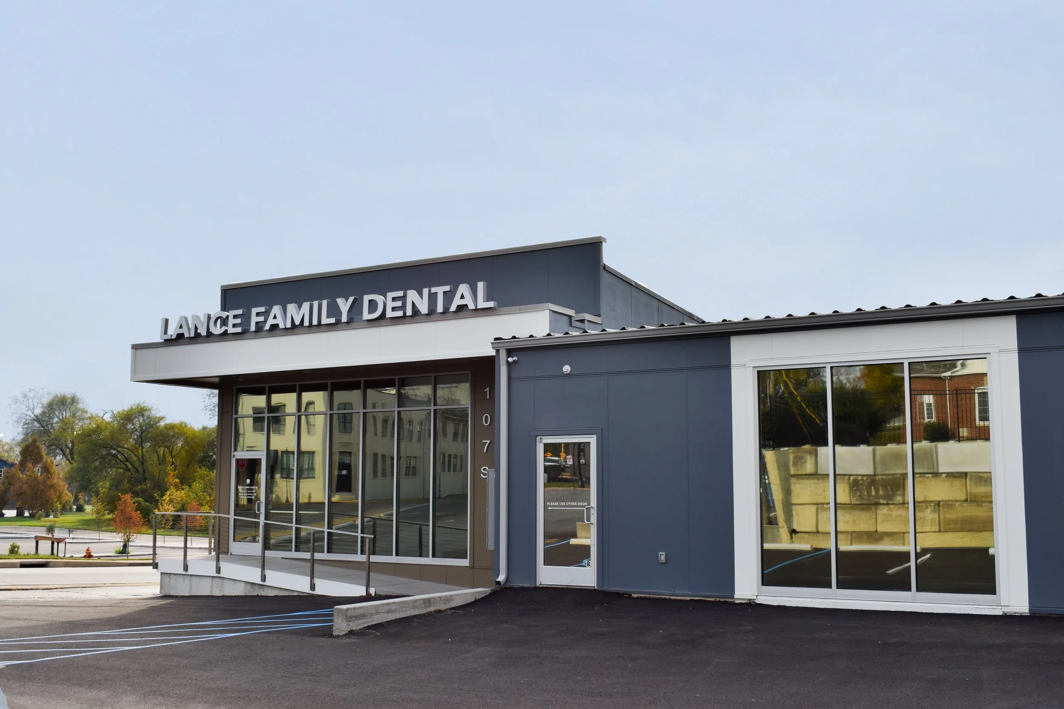
This 5,800 SF dental office involved the renovation and expansion of an existing auto body shop in order to accommodate Lance Family Dental’s needs. FSA provided architectural and interior design services, including a complete exterior facade transformation, redesigned exterior elevations, and interior design throughout the facility.
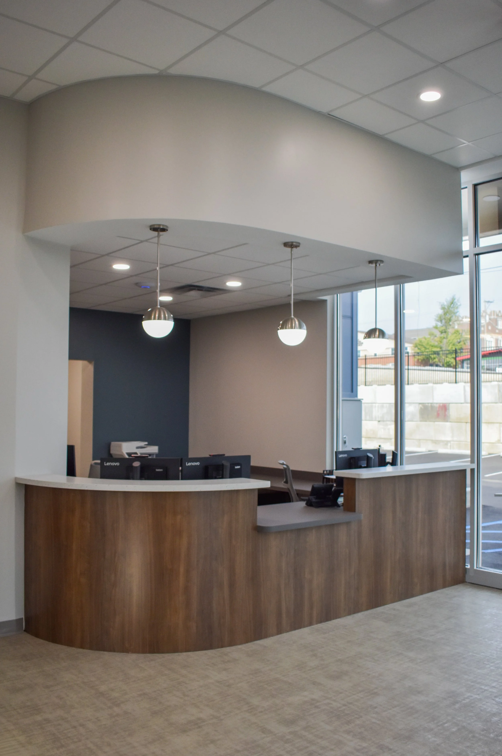
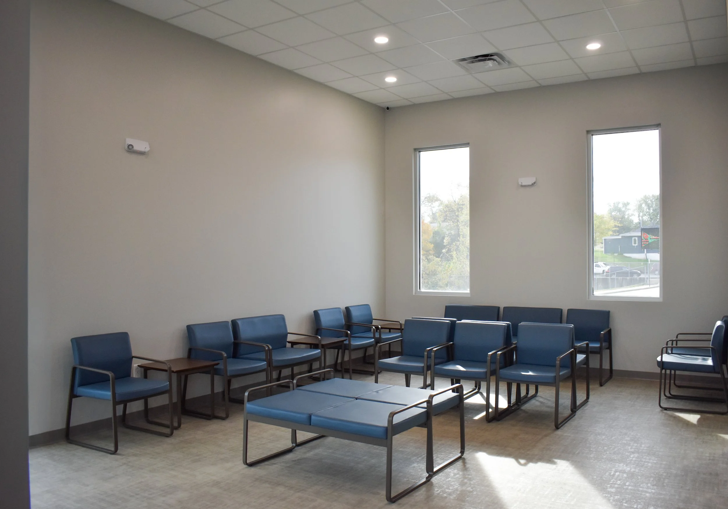
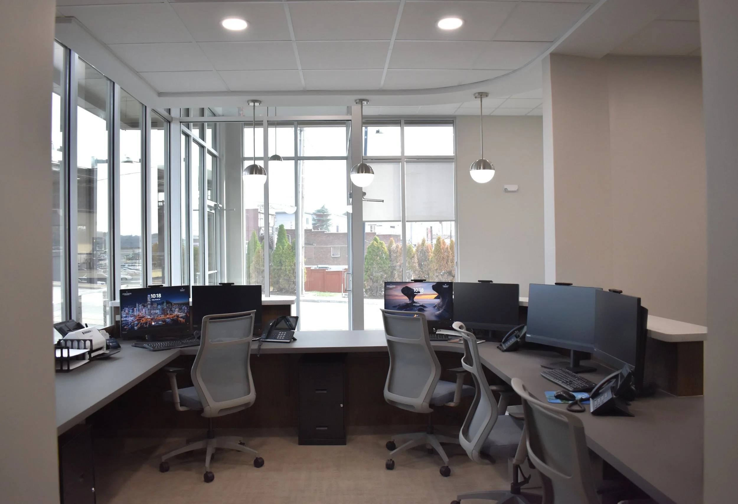
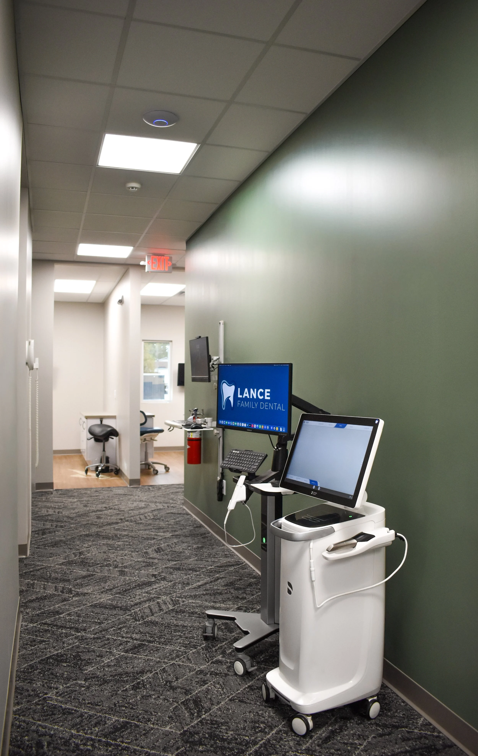
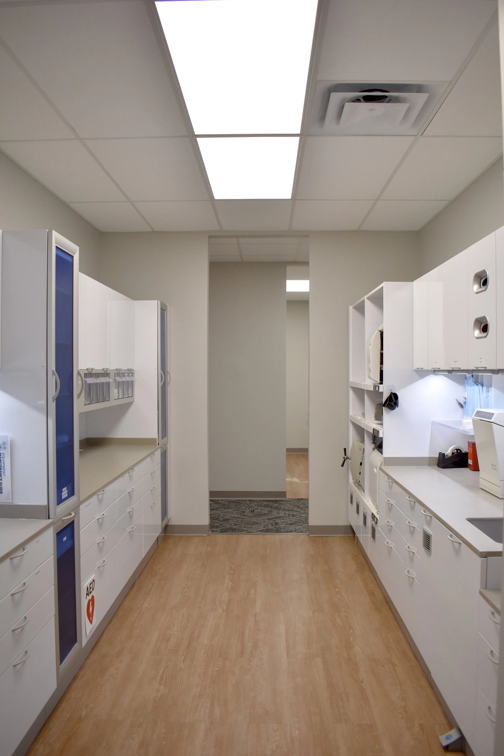
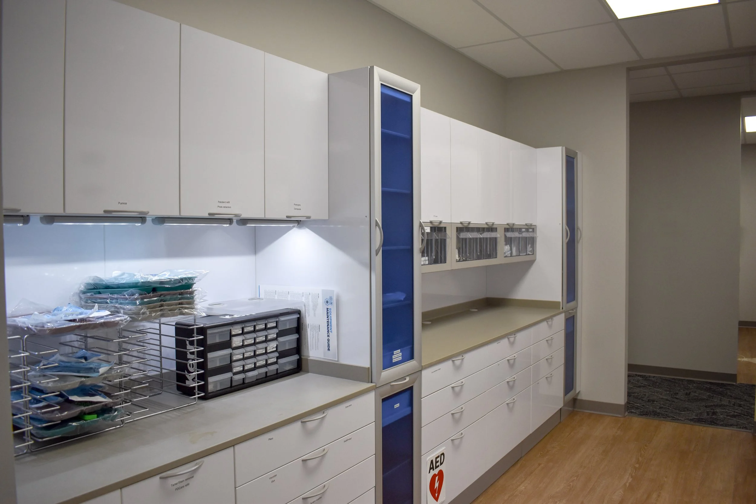
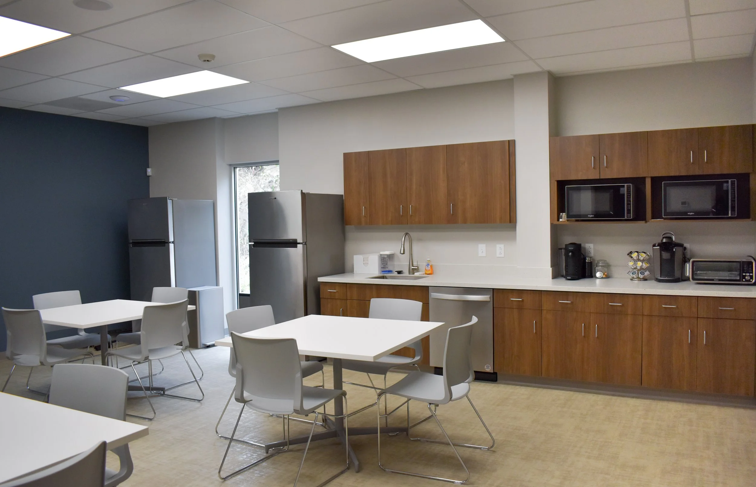
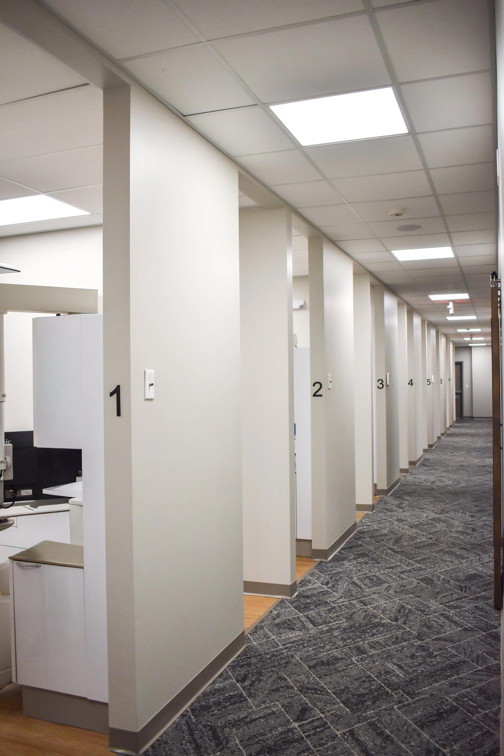
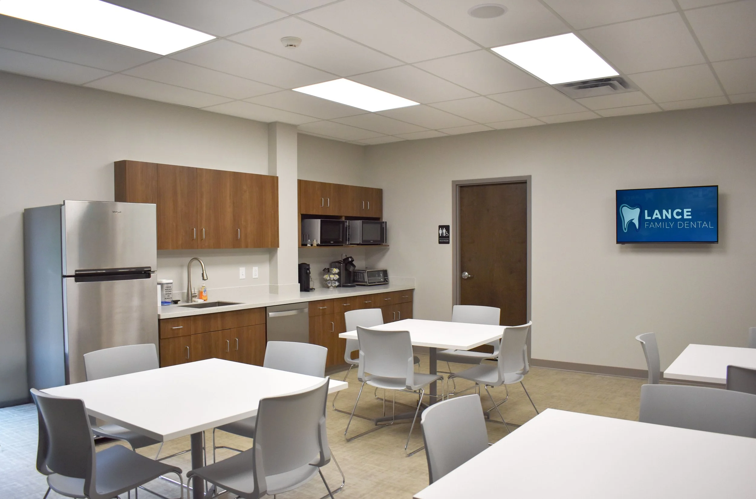
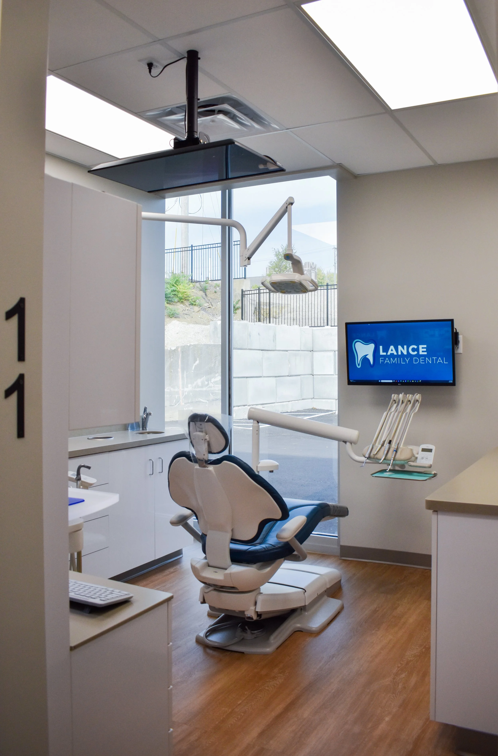
The updated space features a welcoming waiting area and reception, consultation room, doctor’s office, six hygiene bays, six treatment bays, sterilization and lab, and a dedicated staff breakroom and locker room. The improvements create a modern, patient-focused environment, while providing a functional workspace for the staff members.
Location: Festus, Missouri
Size: 5,800 square feet
Year Completed: 2026
Services: Architectural & Design Services
Project Gallery